
September 24, 2026
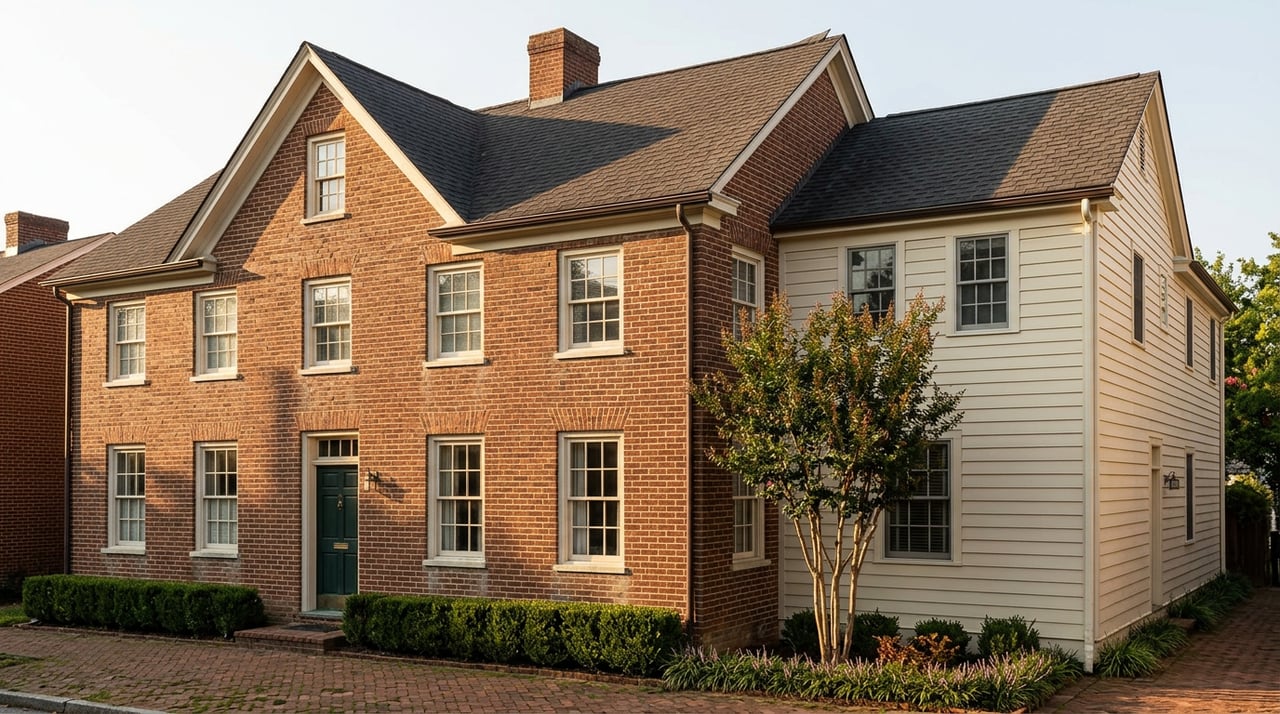
At 223 Franklin Road, a homeowner applied to replace windows on a house built around 1929. Some of those windows sat on the original structure. Others belonged to a 2016 addition tacked onto the back. The owner submitted one request covering all of them, using the same clad composite replacement material throughout.
The Franklin Historic Zoning Commission approved half the application and denied the other half, on the same afternoon, for the same house. The windows on the 2016 addition passed. The windows on the historic portion did not, because the material didn't match the wood windows still original to that part of the structure.
Same owner. Same house. Same materials. Two different rulings, because the commission wasn't grading the property. It was grading the square footage.
That distinction is the thing buyers evaluating a home inside downtown Franklin's Historic Preservation Overlay tend to miss, and it's the reason two houses that look identical from the sidewalk can carry very different renovation timelines once you own them.
The Historic Zoning Commission is a nine-member citizen board that reviews exterior changes inside the city's Historic Preservation Overlay through something called a Certificate of Appropriateness, or COA. Every meaningful exterior change, from a window swap to an addition to a fence, needs one before a contractor can pull a permit. The commission weighs each request against the city's Historic District Design Guidelines and the Secretary of the Interior's Standards for Rehabilitation, and it does that weighing at the level of the specific wall, structure, or material in front of it, not the property as a whole.
That's why 223 Franklin Road split the way it did. The historic fabric of the house is protected on its own terms. A 2016 addition, even on a historic-district lot, is not treated as historic fabric, so a material change there clears a lower bar. If you're buying a pre-1930s house with a newer addition on the back, you're actually buying two different renovation rule sets stapled together, and the seller's disclosure won't spell that out for you. You have to ask which parts of the house are contributing to the historic designation and which parts aren't.
Windows aren't the only place this shows up. Two recurring tests decide most of what happens to garages, sheds, and other accessory structures in the overlay, and both are numeric enough to check before you buy.
The first is a footprint limit. At 109 Everbright Avenue, a homeowner proposed a small accessory structure alongside a larger one, plus pool and site work. The smaller structure, the pool, and the driveway work were approved with conditions. The larger accessory structure was deferred and effectively denied, because it exceeded the 50 percent footprint rule, and staff told the applicant a variance would be required to go beyond it. If you're eyeing a detached garage, a pool house, or a workshop on a historic-district lot, that 50 percent ceiling on accessory footprint relative to what zoning allows is worth running the math on before you assume the addition is a formality.
The second is a massing test the commission calls visual subordination. At 1008 Fair Street in the Hincheyville district, the commission approved alterations to the main house and new fencing in the same sitting it denied the accessory garage. The reason: the garage's proposed height would have made it read as tall as, or more prominent than, the historic house itself. Staff and commissioners were explicit that an accessory structure has to stay visually secondary to the primary building. It's a legible rule once you know it exists, but it isn't written on a sign, and it will stop a garage rebuild that looks completely reasonable on paper.
It would be tidy if this were purely mechanical, footprint under 50 percent, massing subordinate, material matched, approved. It isn't. The commission has also gone the other direction from its own staff recommendation when the context called for it.
At 900 Fair Street, staff recommended denying a proposed brick arched opening with capstone detailing. The applicant argued the arch's scale and materials fit examples already in the neighborhood, and several commissioners agreed that the house had already been modified enough over the years that the arch would better tell the structure's history rather than undermine it. The commission approved it over staff's objection.
The same discretion shows up in smaller requests, just not always on the same visit. At 717 Glass Lane, the commission approved site alterations and porch decking replacement at one sitting while denying a six-foot front-yard screening fence on the same property. At a later meeting, a front-yard picket fence at 234 4th Avenue South was approved only after commissioners asked that the picket style differ from the house next door, so the two yards would read as separate properties rather than one continuous run.
None of these are contradictions. They're evidence that the guidelines are explicitly described by the city as advisory, meant to inform judgment, while the commission's actual COA vote is the binding decision. A guideline tells the board what to consider. It doesn't tell the board the answer. That's a meaningfully different system than a checklist, and it means the track record of a specific commission, not just the written rules, is part of what you're buying into.
If you're weighing a historic downtown Franklin property against something newer elsewhere in Williamson County, the price difference on paper doesn't capture this. What it should prompt you to do instead:
None of this makes the overlay a reason to avoid downtown Franklin. It's the same set of constraints that keeps the brick sidewalks, the window proportions, and the streetscape recognizable a decade from now, which is a large part of why those blocks hold their character and their value. It just means the due diligence has to happen at the level of the specific house, not the district average.
Does every home in downtown Franklin fall inside the Historic Preservation Overlay? No. The overlay applies to designated historic districts, including areas like Hincheyville and the Downtown Franklin National Register Historic District, not to every property inside the city limits. Confirm a specific address's overlay status before assuming these rules apply.
Do interior renovations need a Certificate of Appropriateness? The commission's review is focused on exterior changes, material, and design that would be visible from outside the structure. Interior work generally falls outside COA review, though it's worth confirming scope with the city's Preservation Planner for anything connected to structural or exterior systems.
How long does a COA review typically take? Some items are approved administratively or in a single commission meeting. Others, especially larger additions or requests missing documentation like material samples or photographs, get deferred to a future meeting for more review. Build extra time into any renovation timeline on a historic-district property.
Can a homeowner appeal a denial? Applicants who are denied are generally invited to revise their design and return to the Design Review Committee and the full commission, as happened with the accessory structure request at 1008 Fair Street. It's a revision process rather than a single up-or-down vote.
If you're comparing a historic Franklin property against other options in Williamson County and want an agent to represent you and your interests, call Donna Stumpf today!
Stay up to date on the latest real estate trends.
October 1, 2026
September 24, 2026
September 17, 2026

September 10, 2026

September 3, 2026

August 27, 2026

August 20, 2026

August 13, 2026

August 6, 2026
Buying or selling a home is more than a transaction—it’s a life moment. I’ll be your trusted partner, guiding you with expertise, honesty, and a smile every step of the way.

Donna Stumpf
8119 Isabella Ln Ste 105 Brentwood TN 37027