Leave a Message

Thank you for your message. I will be in touch with you shortly.

1328 Peachtree St
1328 Peachtree St
1328 Peachtree St
1328 Peachtree St
1328 Peachtree St
1328 Peachtree St
1328 Peachtree St
1328 Peachtree St
1328 Peachtree St
1328 Peachtree St
1328 Peachtree St
1328 Peachtree St
1328 Peachtree St
1328 Peachtree St
1328 Peachtree St
1328 Peachtree St
1328 Peachtree St
1328 Peachtree St
1328 Peachtree St
1328 Peachtree St
1328 Peachtree St
1328 Peachtree St
1328 Peachtree St
1328 Peachtree St
1328 Peachtree St
1328 Peachtree St
1328 Peachtree St
1328 Peachtree St
1328 Peachtree St
1328 Peachtree St
1328 Peachtree St
1328 Peachtree St
1328 Peachtree St
1328 Peachtree St
1328 Peachtree St
1328 Peachtree St
1328 Peachtree St
1328 Peachtree St
1328 Peachtree St
1328 Peachtree St
1328 Peachtree St
1328 Peachtree St
1328 Peachtree St
1328 Peachtree St
1328 Peachtree St
1328 Peachtree St
1328 Peachtree St
1328 Peachtree St
1328 Peachtree St
VIEW PHOTOS
Courtesy of Parks Compass, Donna Stumpf Listing Contact: 7033989388 
$339,900

1328 Peachtree St

3 Beds 2 Baths 1,165 Sq.Ft. 10,018.8 Sq.Ft.

Description

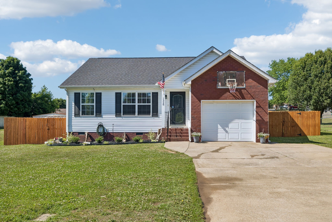
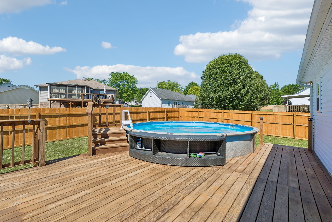
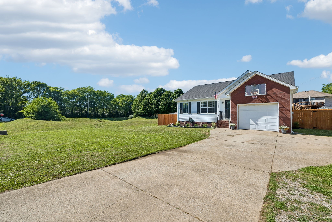
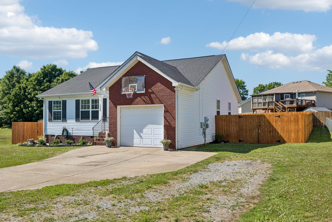
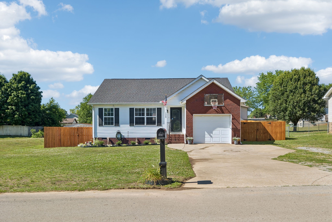
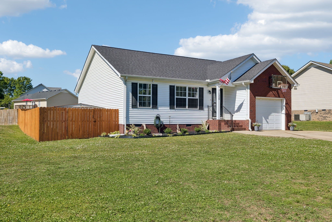
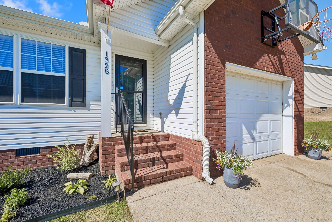
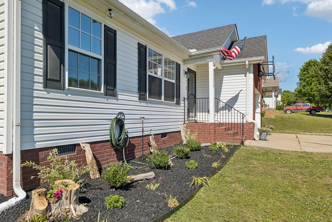
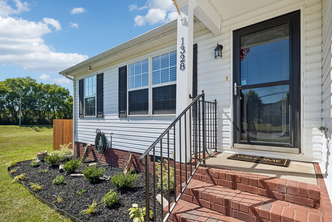
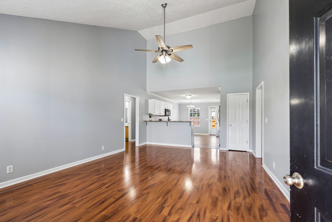
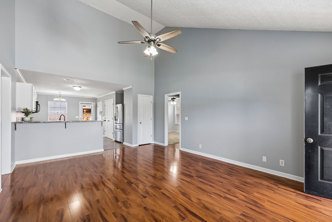
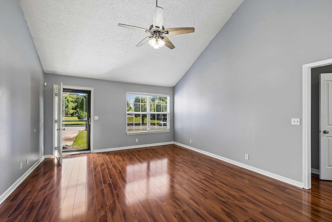
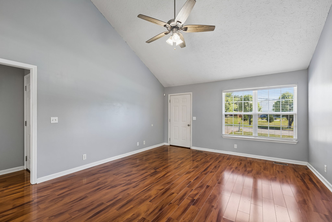
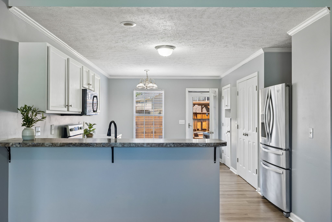
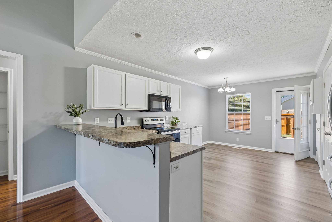
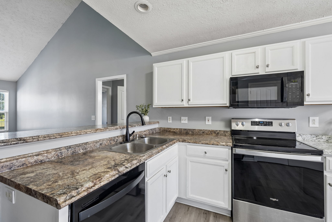
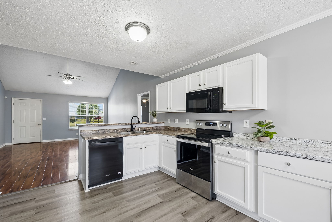
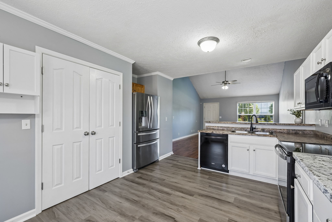
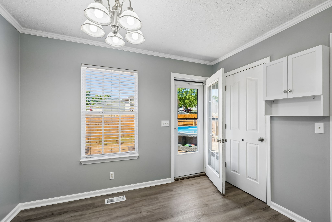
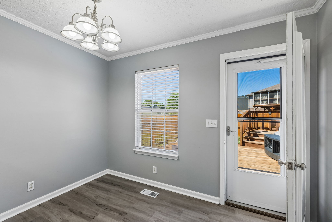
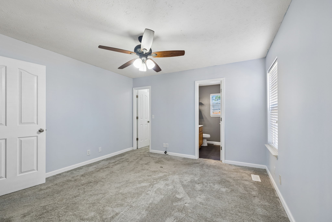
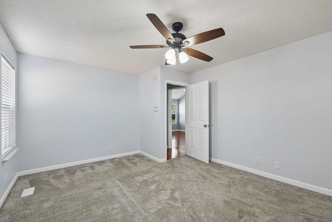
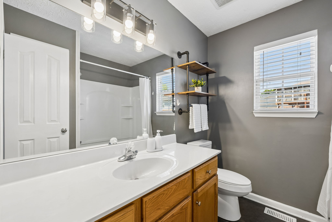
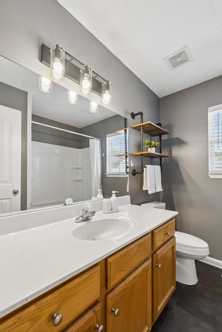
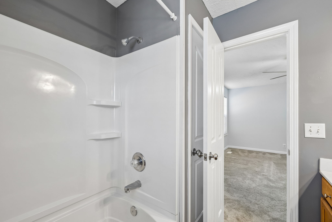
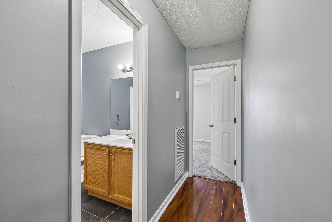
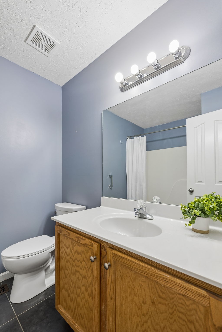
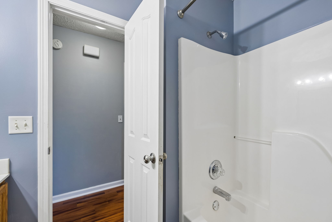
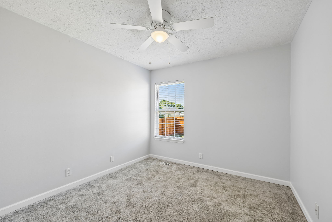
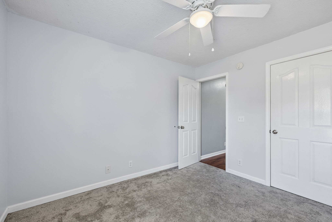
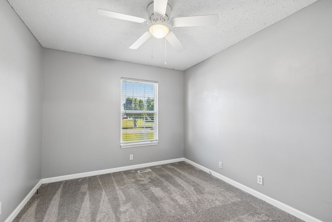
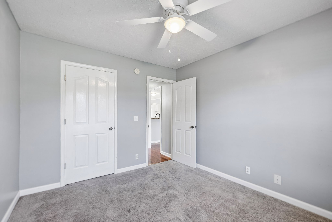
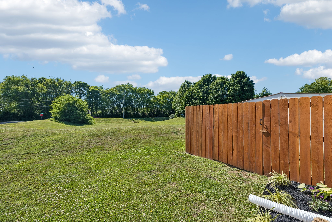
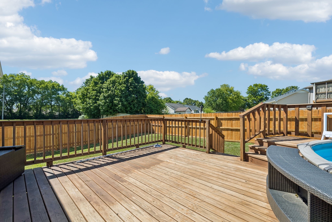
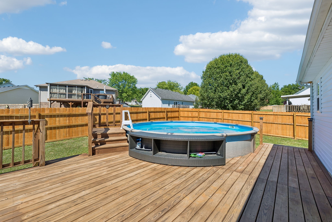
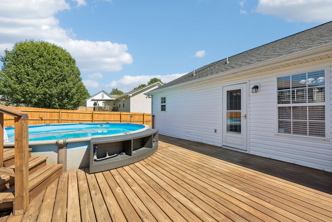
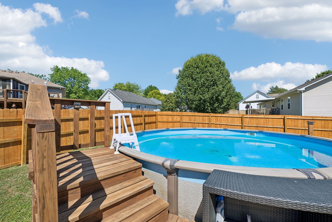
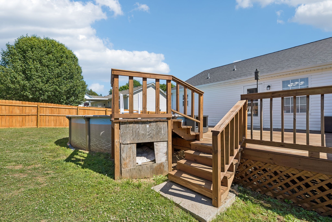
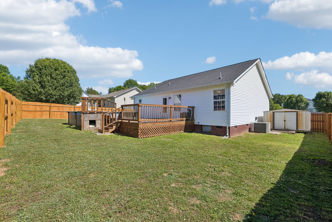
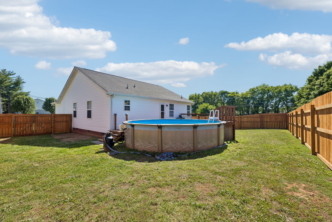
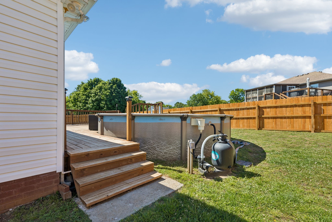
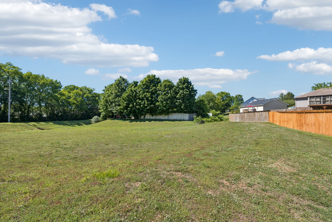
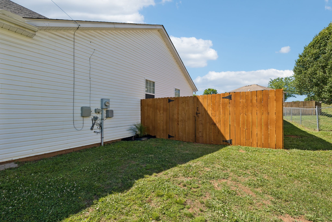
Welcome home to this beautifully updated, move-in ready, ranch-style home complete with 3 bedrooms and 2 baths with the perfect blend of comfort, space and convenience. This light and bright home has been freshly painted and features numerous updates including new carpet, fencing, landscaping, HVAC and roof. Enjoy the eat in kitchen with a pantry, perfect for everyday living and entertaining while enjoying your own backyard retreat. Step directly from the kitchen onto the oversized deck, overlooking the newly fenced backyard, complete with an above ground pool, creating the perfect setting for relaxing, entertaining and summer fun.

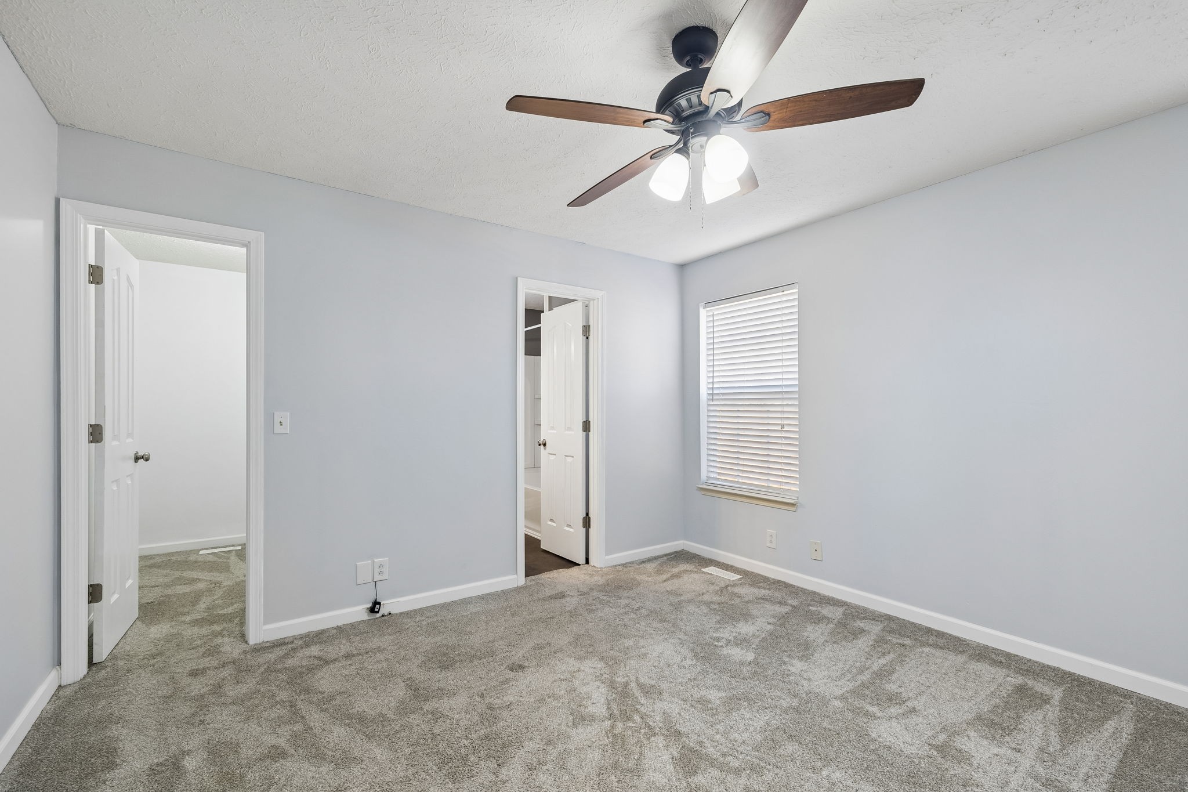
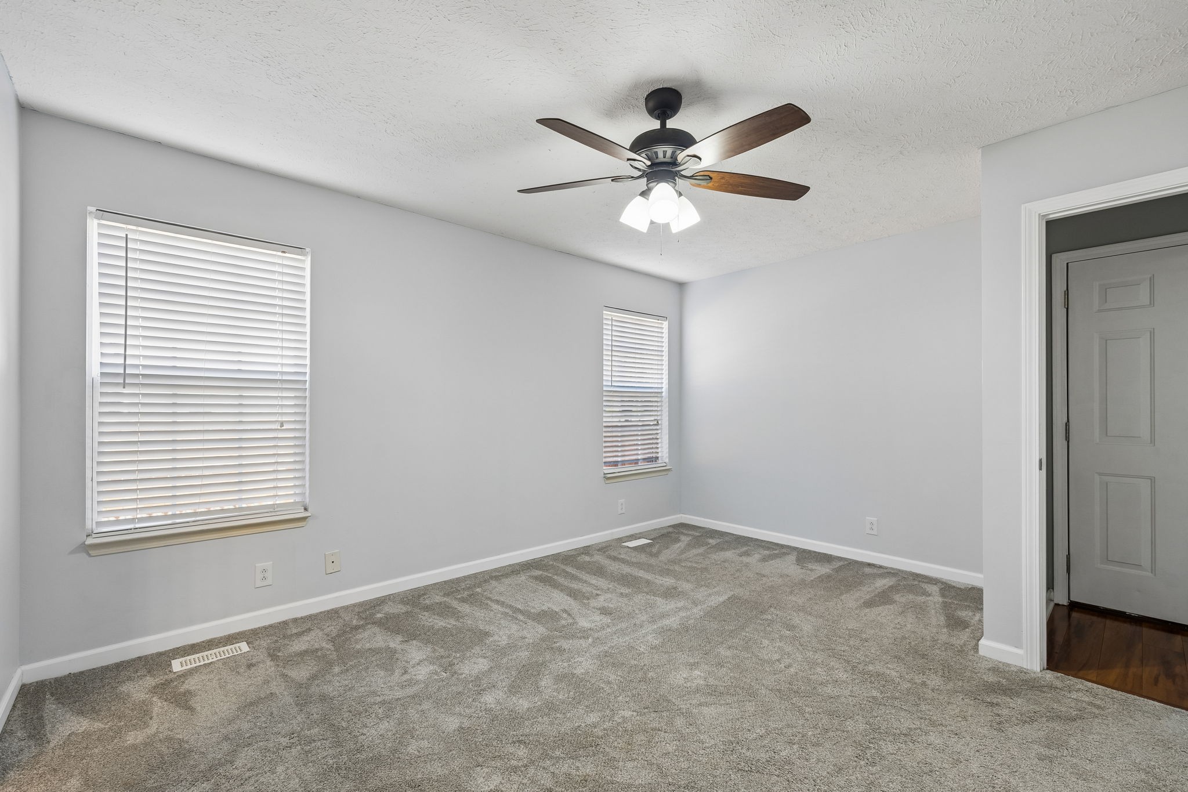
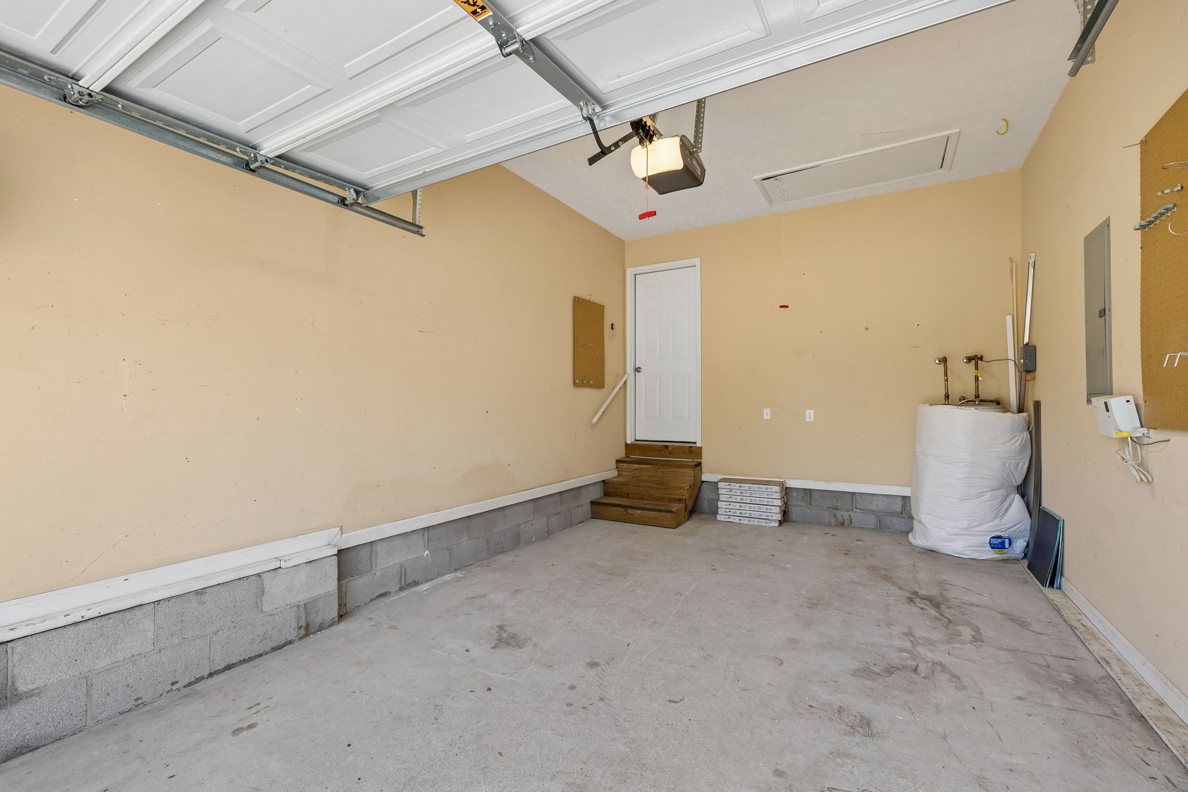
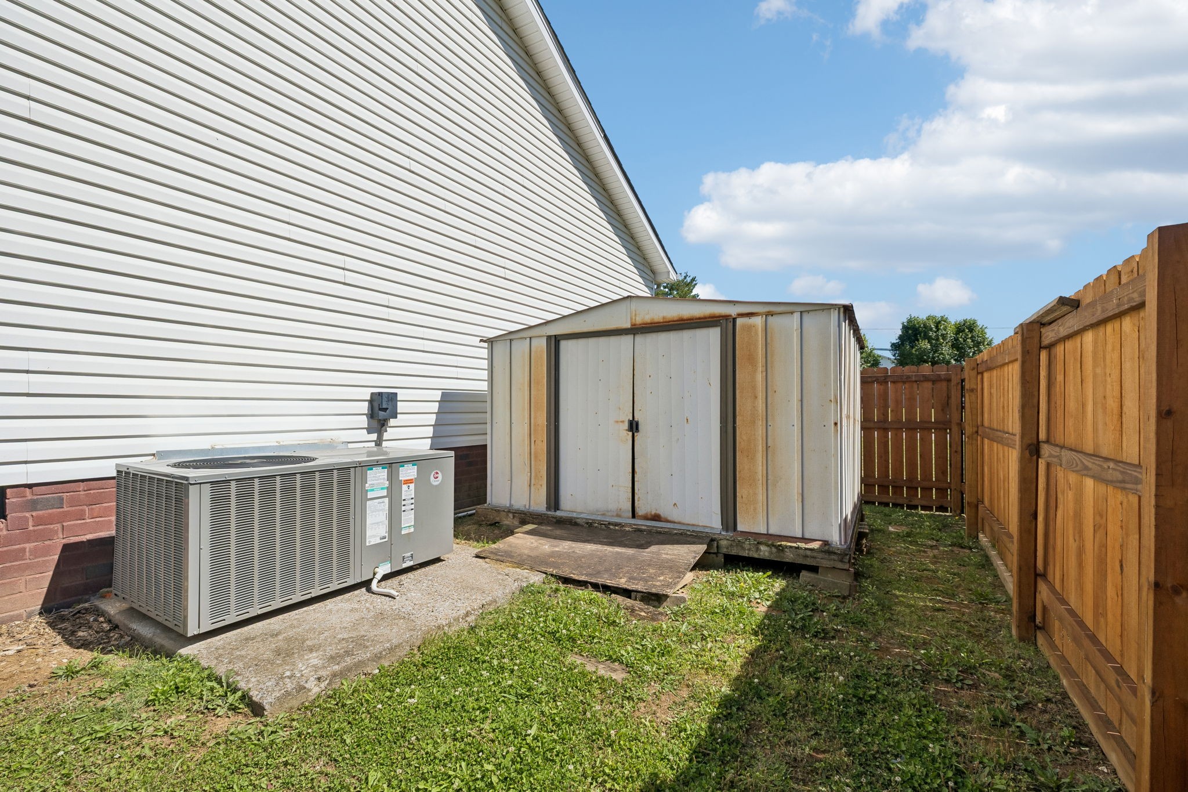
Additional features include ceiling fans, blinds, an alarm system, one car garage, exterior storage shed and an oversized concrete driveway offering ample parking and convenience. Located in the desirable Mitchell Neilson area, this beautifully updated property is a must see charm!

Share Property

Location

1328 Peachtree St, Murfreesboro, TN 37129

Status

Active Under Contract

Property Amenities

Interior
Appliances Electric Oven, Dishwasher, Refrigerator
Flooring Carpet, Laminate, Vinyl
Total Bedrooms: 3
Full Bathrooms: 2
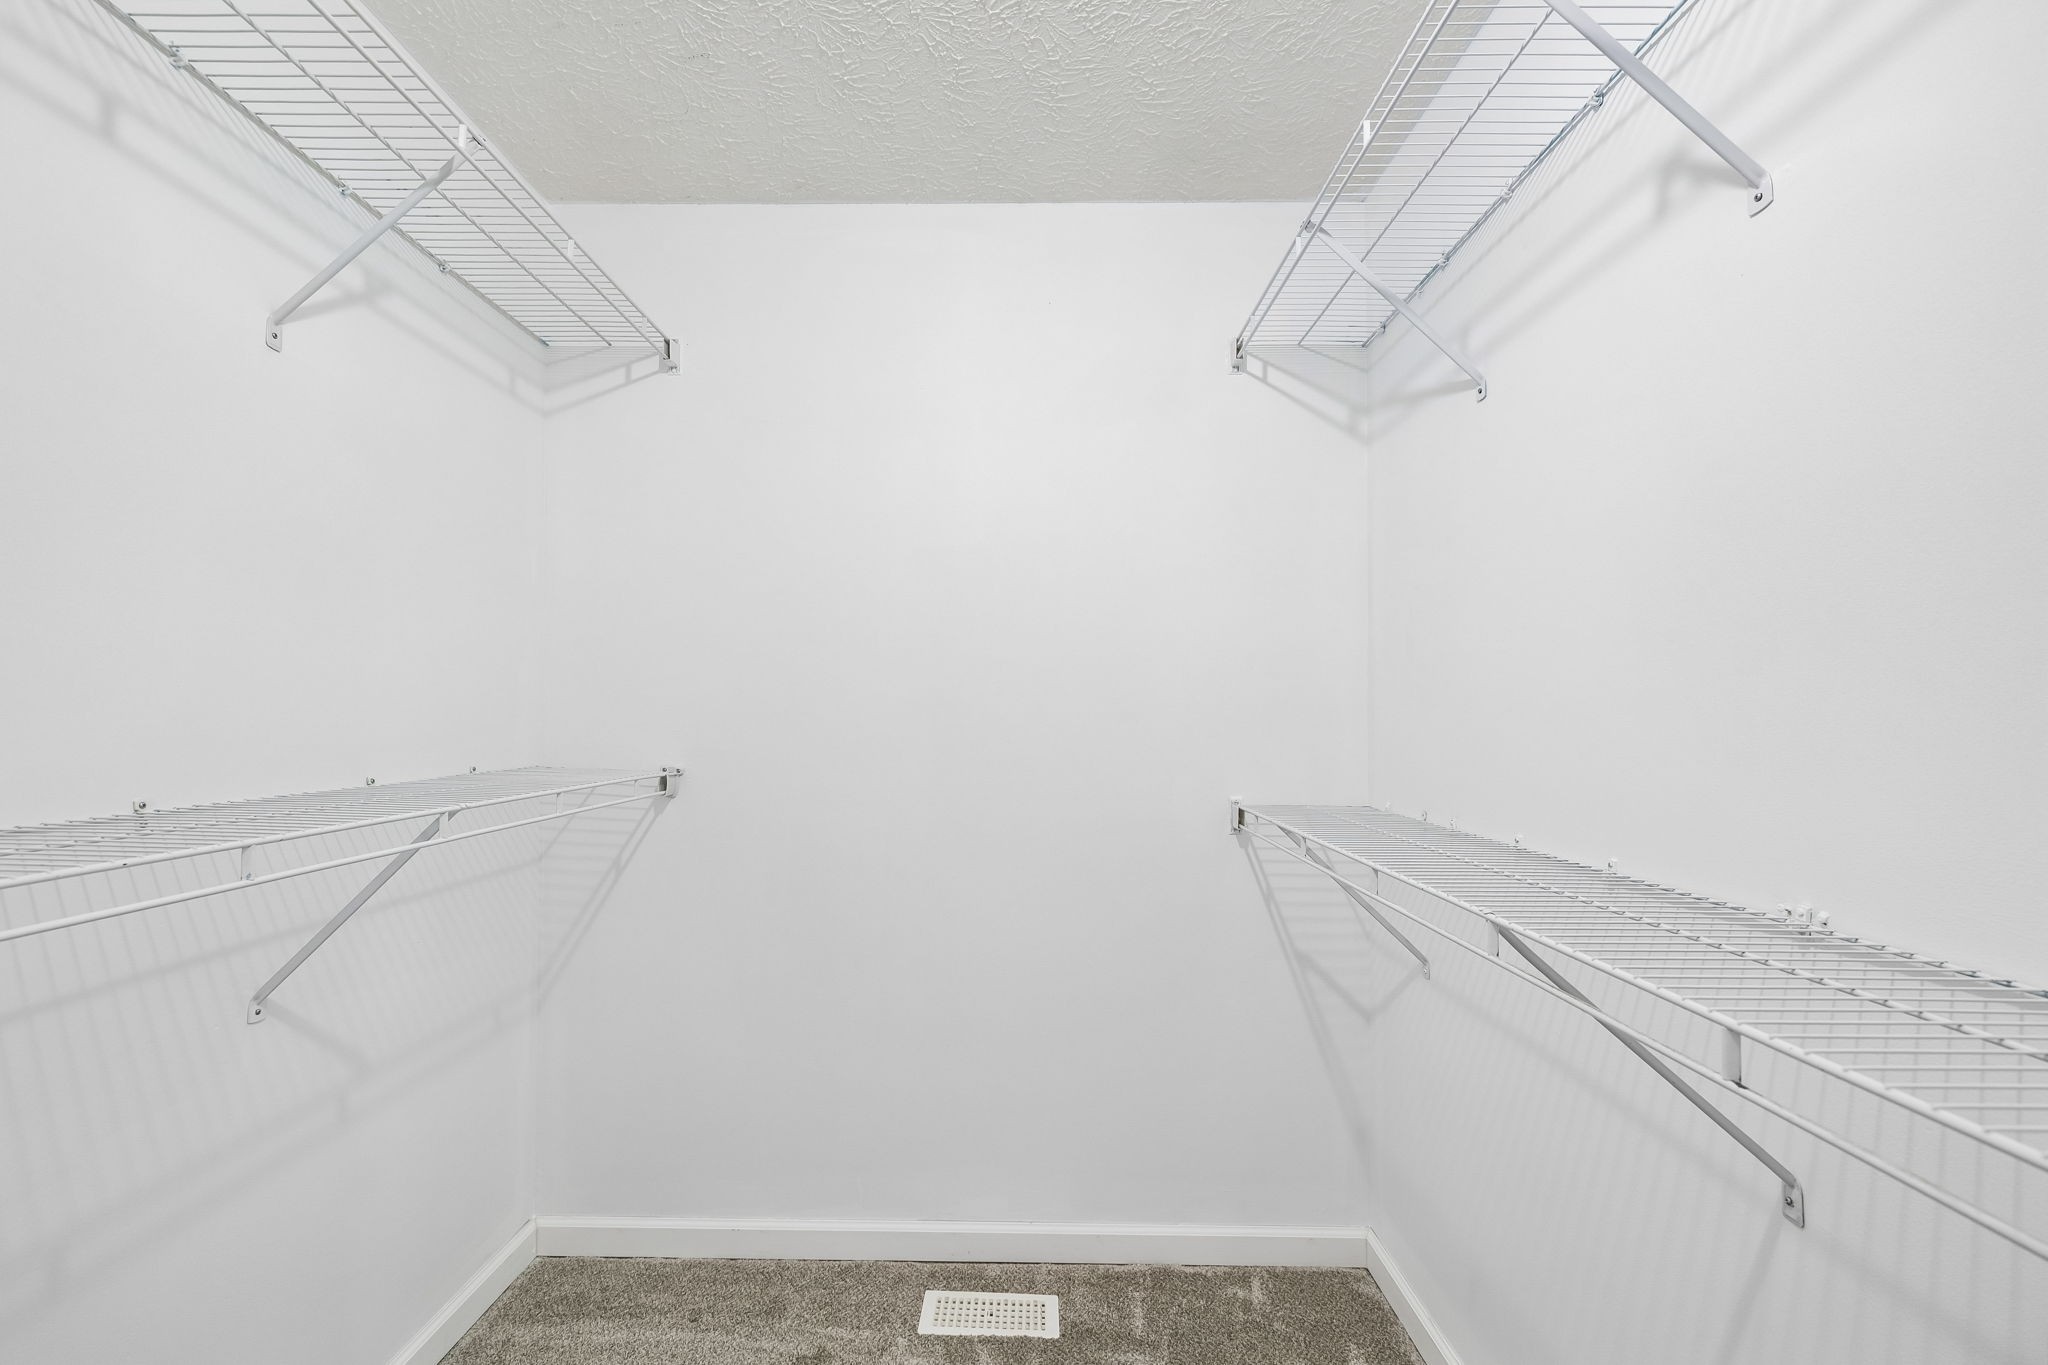
Other Interior Features Air Filter, Ceiling Fan(s), High Ceilings, Open Floorplan, Pantry, Walk-In Closet(s)
Area & Lot
Total area 1,165 Sq.Ft.
Lot Area 10,018.8 Sq.Ft.
Living area 1,165 Sq.Ft.
MLS® ID 3214469
Year Built 2002
High School Siegel High School
Middle School Siegel Middle School
Elementary School Mitchell-Neilson Elementary
Architecture Styles Ranch
Type Residential
Status Active Under Contract
Exterior
Stories 1
Pool Above Ground
Air conditioning Ceiling Fan(s), Central Air, Electric
Heat type Central, Electric
Water Source Public
Garage Space 1.0
Security Features Fire Alarm, Security System
Sewer Public Sewer
Parking Garage Faces Front, Concrete, Driveway
Lot Features Level, Private
Roof Asphalt
Utilities Electricity Available, Water Available
Finance
Sales Price $339,900
Real Estate Tax $1,678 yearly

Mortgage Calculator

Estimate your monthly mortgage payment, including the principal and interest, property taxes, and HOA. Adjust the values to generate a more accurate rate.

All estimates are provided for informational purposes only. Actual amounts may vary.
$0,000 Your Payment 20 15 65
$0,000 Your Payment
image

Schedule a Showing

I would love to show you our beautiful property. Please select your preferred date and time below. I will be in touch shortly to confirm your appointment.

Schedule a Showing

I would love to show you our beautiful property. Please select your preferred date and time below. I will be in touch shortly to confirm your appointment.

Thank you for your interest in 1328 Peachtree St, Murfreesboro, TN 37129. We are reviewing your request and will be in touch shortly!
Donna Stumpf

Donna Stumpf

TITLE

REALTOR®

Let’s Find Your Next Chapter Together

Buying or selling a home is more than a transaction—it’s a life moment. I’ll be your trusted partner, guiding you with expertise, honesty, and a smile every step of the way.